

Address
4969 Wolf Road, Erie, PA
Price
$ 1,049,000
Property Attributes
- MLS#190010
- TypeSingle Family
- Listing Status Active
- CountyErie
- CityErie
- Area5 - Millcreek N of W26
- NeighborhoodWolf Road
- Zip16505
- Style
- Year Built2000
- Taxes$ 22448
- Price$ 1,049,000
- Bedrooms5
- Full Bathrooms5
- Half Bathrooms1
- Sqr Footage5610
- Lot Size3.9 Acres
Data Source:
Greater Erie MLS (GEMLS)
Property Description
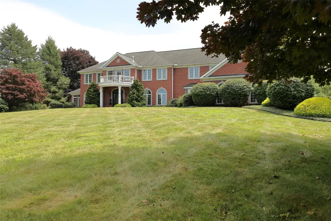
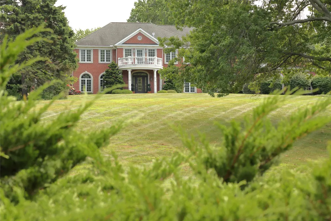
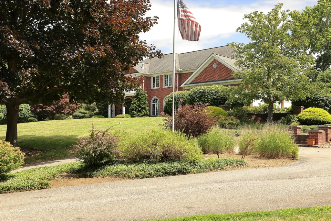
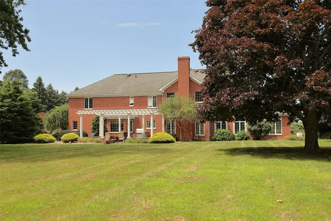
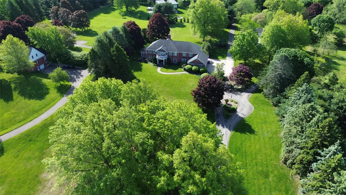
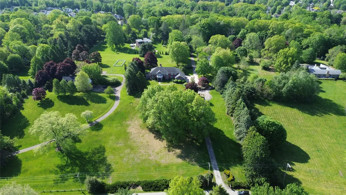
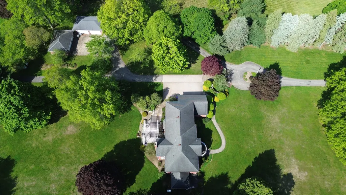
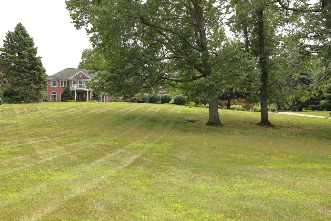
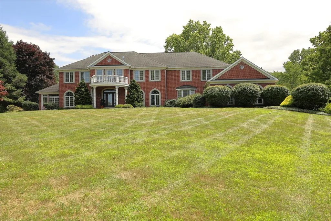
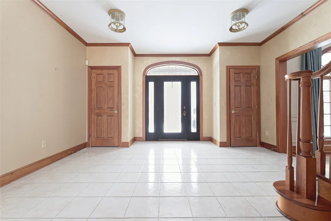
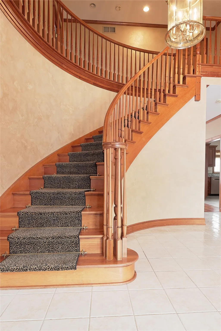
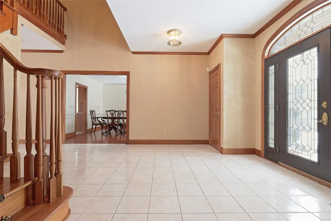
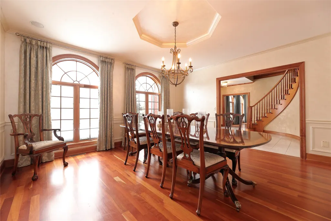
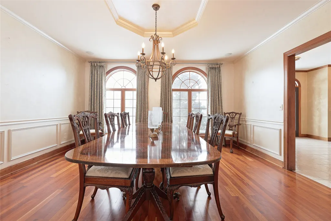
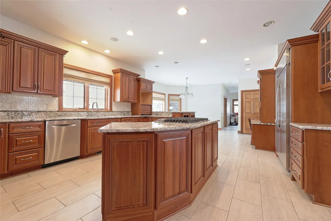
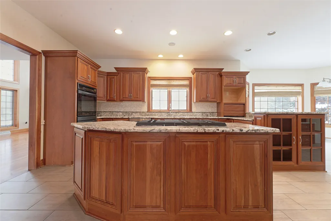
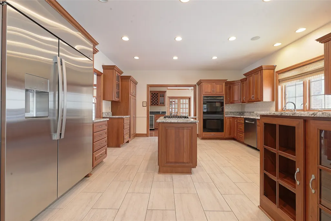
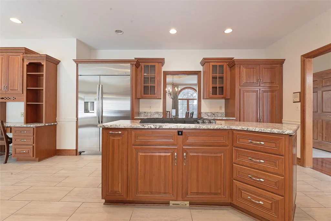
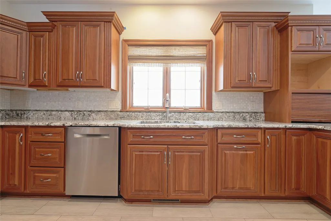
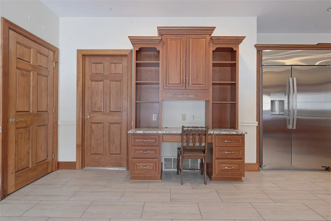
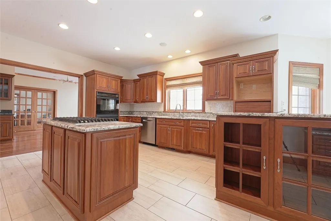
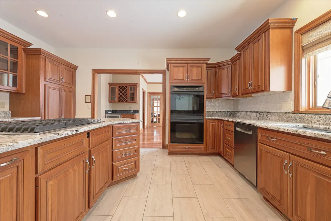
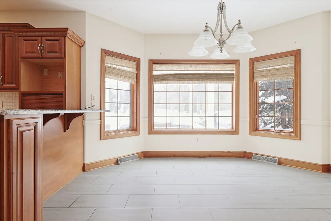
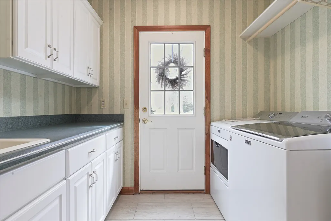
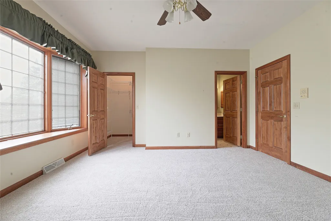
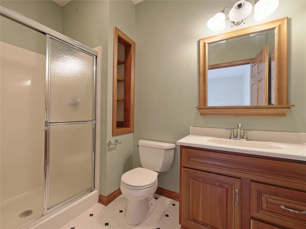
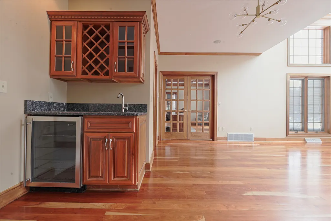
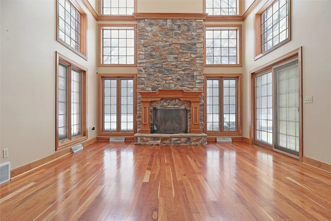
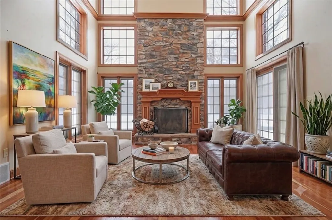
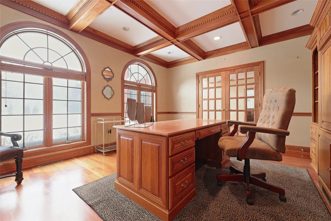
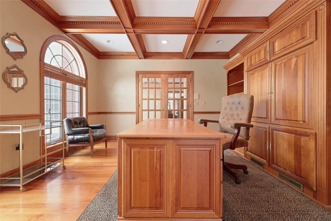
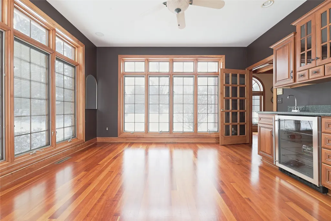
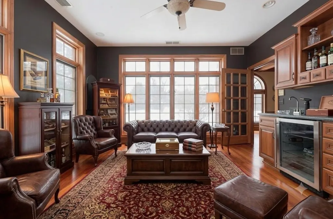
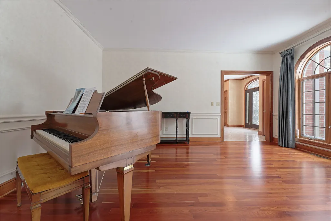
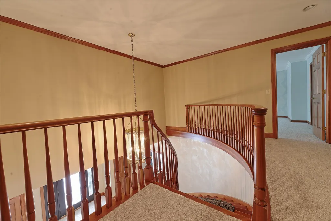
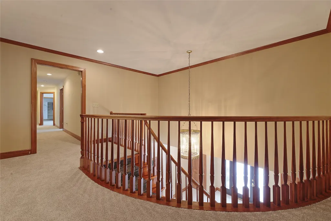
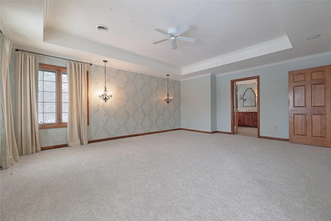
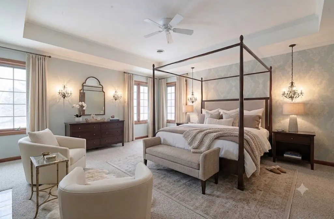
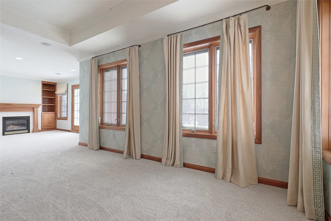
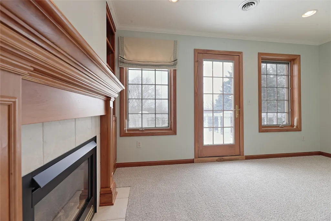
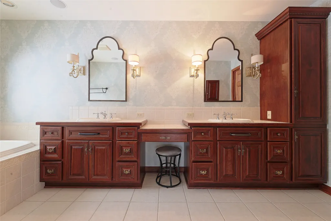
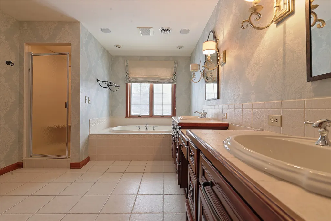
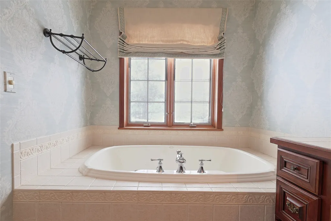
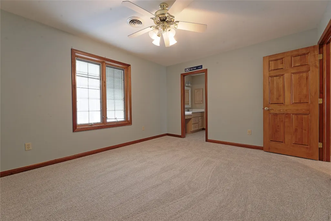
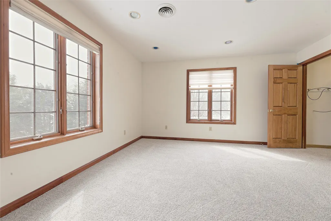
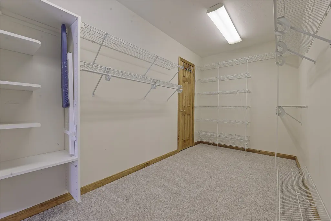
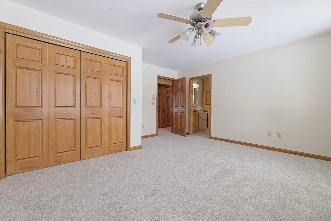
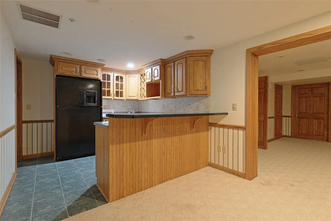
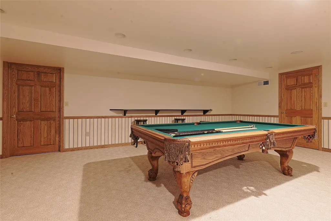
Nestled on nearly 4 private acres, this exceptional all-brick Georgian estate offers over 7,000 square feet of beautifully designed living space with five bedrooms, five full baths, and two half baths. From the moment you enter, you’ll appreciate the timeless craftsmanship, soaring ceilings, and elegant architectural details that set this home apart. Designed for both everyday living and effortless entertaining, the home features expansive living areas, a gourmet kitchen, and spacious gathering spaces filled with natural light. The luxurious primary suite is a private retreat with a spa-inspired bath and generous walk-in closets, while the finished lower level provides additional space for recreation, entertaining, or a home gym. The beautifully landscaped grounds offer plenty of room to relax, entertain, or simply enjoy the peaceful surroundings. Combining timeless elegance with modern comfort, this remarkable estate is a rare opportunity to own one of Erie’s most distinguished homes.
| Price History | |
|---|---|
| 3/19/2026 | Listed $1,199,900 |
| 5/4/2026 | 5$1,139,900 |
| 7/20/2026 | 4$1,099,900 |
| 8/5/2026 | 5$1,049,000 |
General Features
| Sewer | Public Sewer |
|---|---|
| Possession | Close Of Escrow |
| Construction Materials | Brick |
| Security Deposit | 25000 |
| Township | Millcreek Township |
| Property Subtype | Single Family Residence |
| Tax Year | 2026 |
| County | Erie |
| Property Type | Residential |
| Garage Y/N | true |
| Status | Active |
| Directions | W Lake Road to Wolf Road, 2nd house on south side just past Elizabeth Lane. |
| ModificationTimestamp | 2026-08-05T15:28:44.580-00:00 |
| City | Erie |
| Zoning Description | A-RES |
| MLS Area | 5 - Millcreek N of W26 |
| Lot Size Units | Acres |
| Tax Annual Amount | 22448 |
| Home Warranty Y/N | false |
| Standard Status | Active |
| Tax Assessed Value | 783900 |
| PostalCity | Erie |
| Heating | Forced Air,Gas |
| Cooling | Central Air |
| Security Features | Security System,Fire Alarm |
| High School District | Millcreek |
| Middle/Junior School District | Millcreek |
| Elementary School District | Millcreek |
| Property Sub Type Additional | Single Family Residence |
| Year Built | 2000 |
| Year Built Details | Actual |
| Full Baths | 5 |
| Roof | Composition |
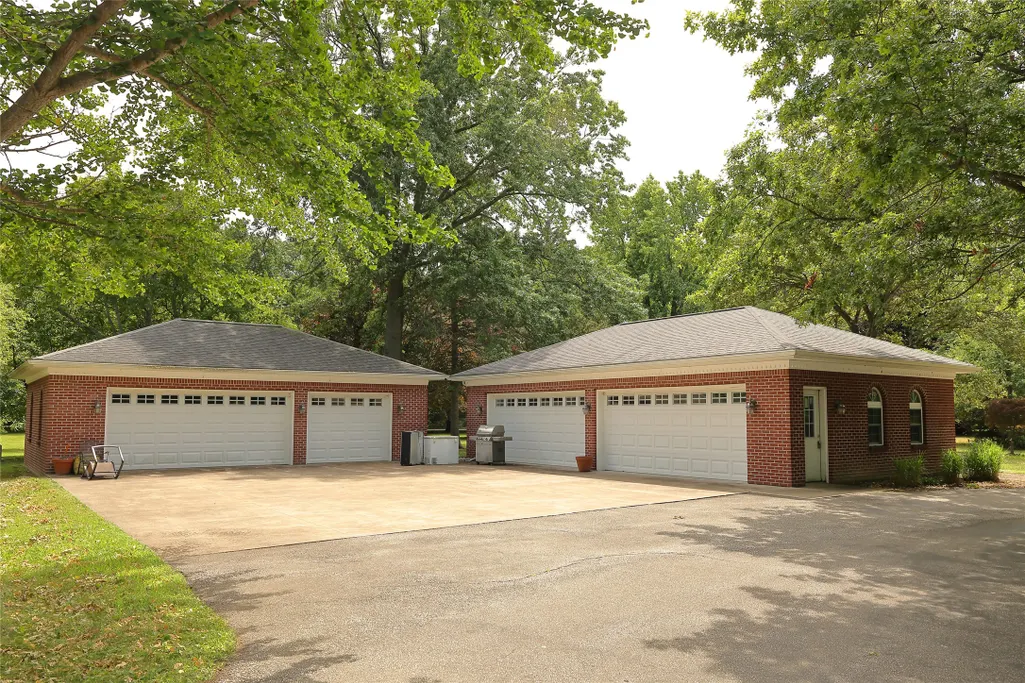
| Garage Spaces | 3 |
| Architectural Style | Two Story |
| Stories Count | 2 |
| Levels | Two |
| Appliances | Convection Oven,Dishwasher,Exhaust Fan,Electric Oven,Electric Range,Disposal,Microwave,Refrigerator |
| Patio/Porch Features | Patio,Porch |
| Other Structures | Outbuilding |
| Total Rooms | 18 |
| Subdivision Name | Wolf Road |
Interior Features
| Basement (Y/N) | true |
|---|---|
| Air Conditioning Y/N | true |
| Heating Y/N | true |
| Fireplace Y/N | true |
| LivingAreaSource | Assessor |
| Total Baths | 6 |
| Total Bedrooms | 5 |
| Interior Amenities | Ceramic Bath,Ceiling Fan(s),Central Vacuum,Intercom,Cable TV,Window Treatments |
| Basement | Full,Finished |
| Flooring | Carpet,Ceramic Tile,Hardwood |
| Total Fireplaces | 3 |
| Half Baths | 1 |
| Fireplace Features | Wood Burning |
| Window Features | Drapes |
Exterior Features
| Water Source | Public,Well |
|---|---|
| Lot Size Area | 3.9 |
| Building Area Total | 5610 |
| Lot Dimensions | 0x0x0x0 |
| Lot Size Acres | 3.9 |
| Total Parking | 10 |
| Lot Features | Landscaped,Secluded |
| Parking Features | Attached,Garage Door Opener |
| Road Surface Type | Paved |
| Exterior Amenities | Gas Grill,Porch,Patio |
| Other Equipment | Intercom |
Amenities
- Foreclosure
- Views
- Short Sale
- New Construction
- Adult 55+
- Lease To Own
- No HOA Fees
- Furnished
- Primary On Main
- Air Conditioning
- Seller Finance
- Green
- Fixer Upper
- Horse
- Golf
- Fireplace
- Deck
- Garage
- Basement
- Pool
Property vs Single Family Average in 16505
Price
Taxes
Year Built
 Greater Erie Board of Realtors® Inc. All information deemed reliable but not guaranteed. All properties are subject to prior sale, change or withdrawal. Neither listing broker(s) or information provider(s) shall be responsible for any typographical errors, misinformation, misprints and shall be held totally harmless. Listing(s) information is provided for consumer's personal, non-commercial use and may not be used for any purpose other than to identify prospective properties consumers may be
