

Address
3415 Patio Drive, Erie, PA
Price
$ 324,999
Property Attributes
- MLS#192896
- TypeSingle Family
- Listing Status Pending
- CountyErie
- CityErie
- Area6 - Millcreek S of W26
- NeighborhoodWoodhaven
- Zip16506
- Style
- Year Built1966
- Taxes$ 4333
- Price$ 324,999
- Bedrooms3
- Full Bathrooms1
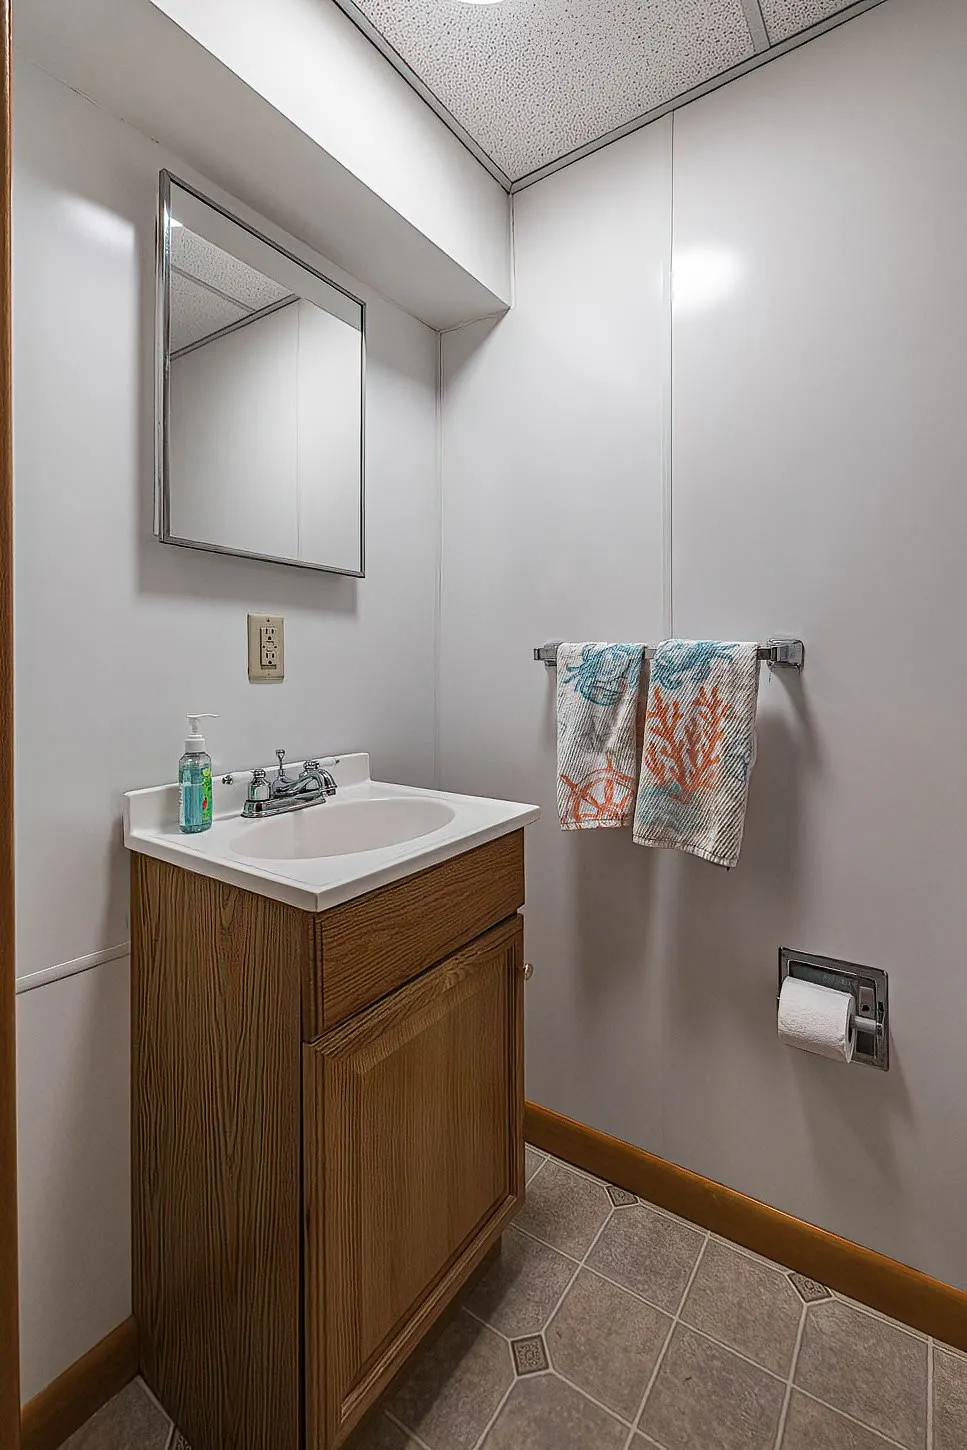
- Half Bathrooms1
- Sqr Footage1540
- Lot Size0.37 Acres
Data Source:
Greater Erie MLS (GEMLS)
Property Description
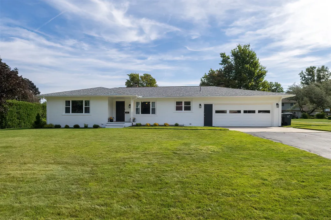
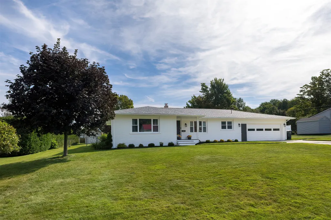
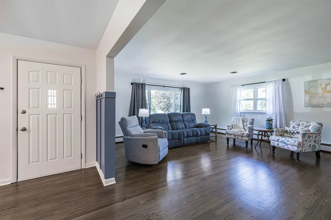
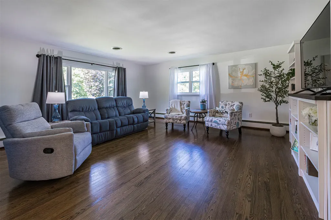
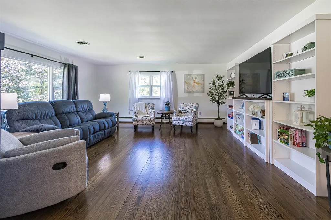
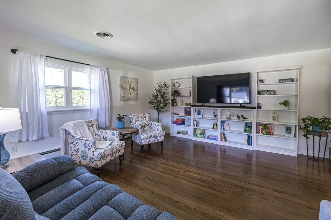
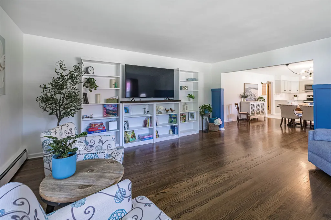
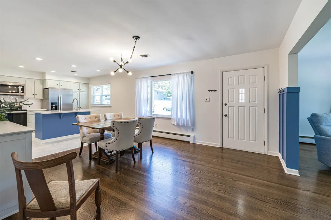
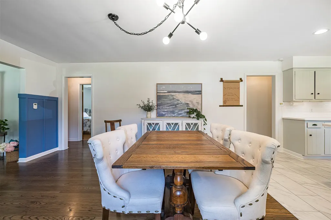
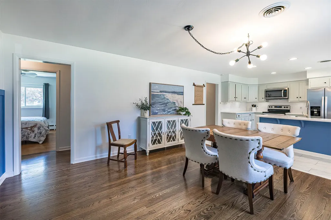
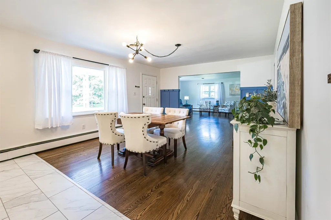
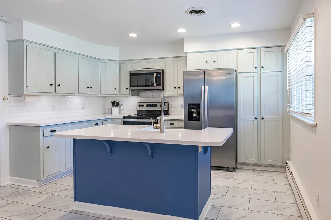
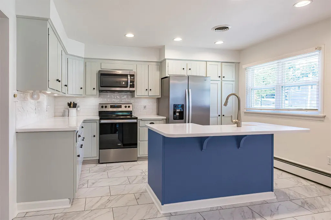
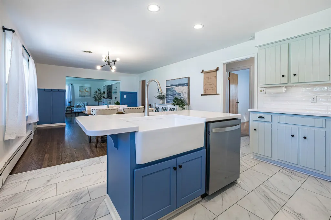
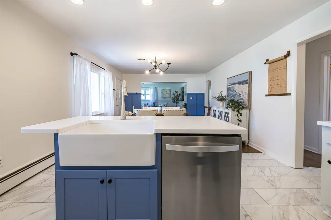
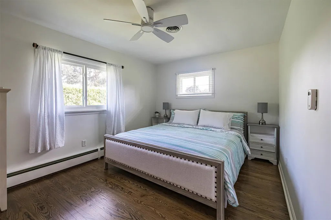
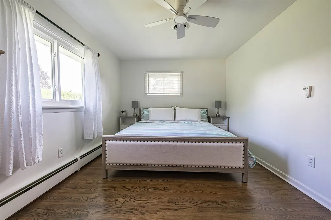
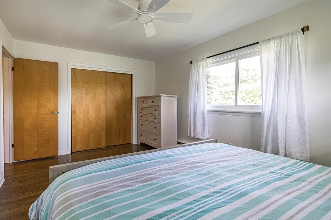
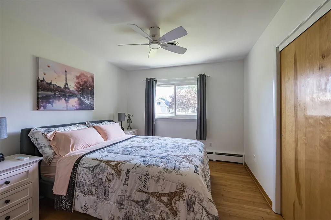
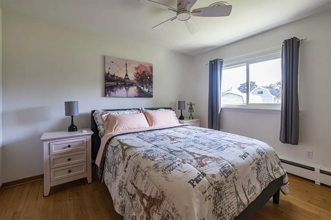
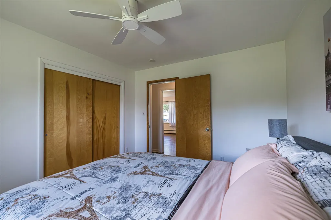
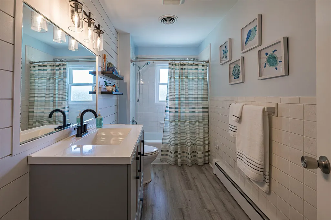
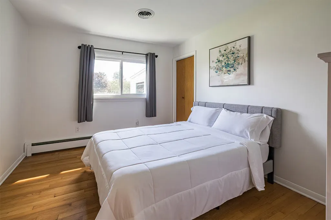
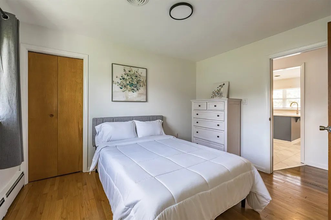
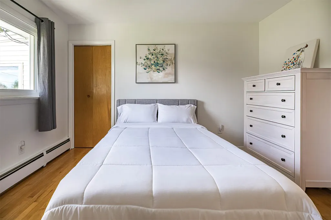
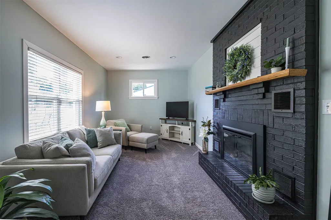
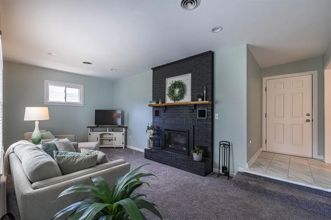
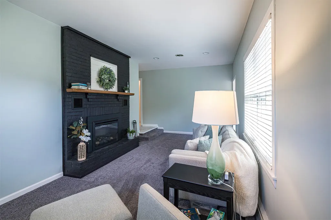
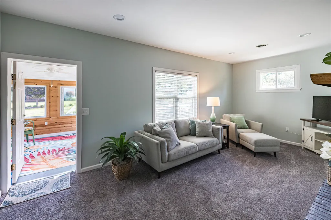
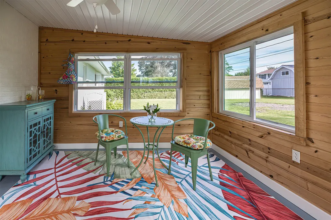
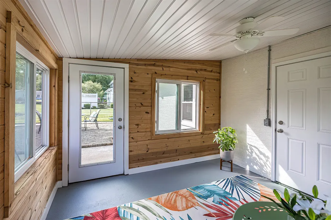
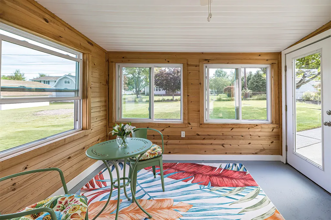
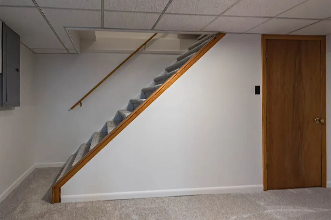
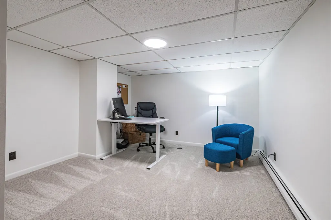
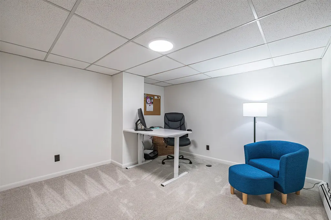
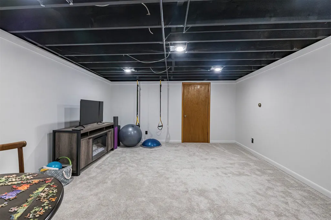
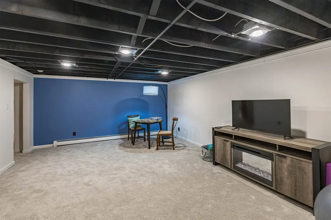
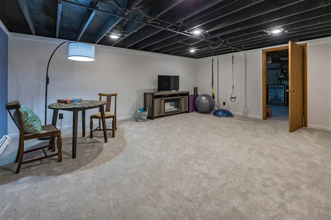
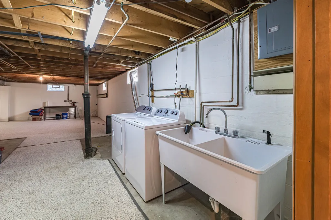
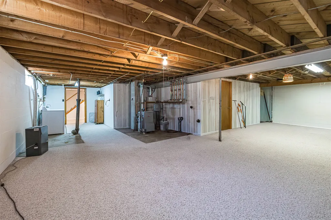
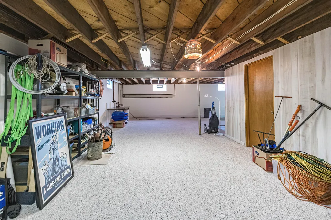
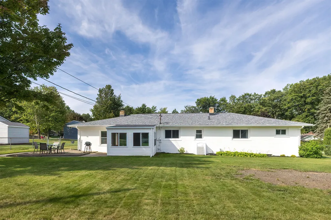
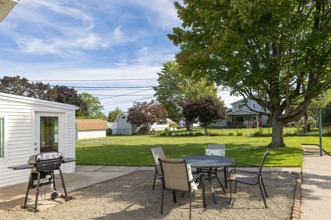
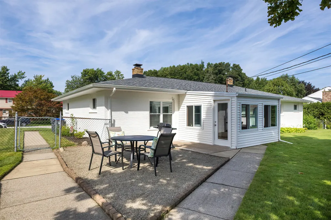
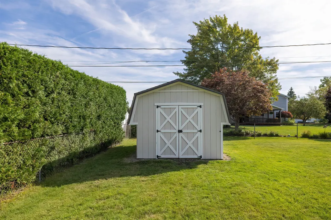
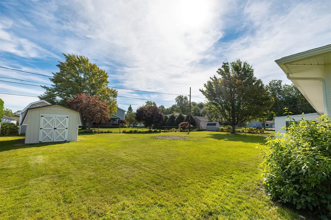
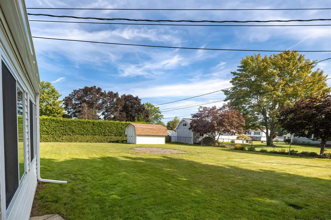
Charming and spacious Millcreek ranch with a fenced yard, brand-new roof and windows, and a loving refresh throughout! A bright, open living, dining, and kitchen area welcomes you into this beautifully maintained home. Three spacious bedrooms feature hardwood floors and extra-large closets, offering plenty of storage. The finished basement provides even more flexible living space—perfect for a family room, home gym, hobby area, or whatever suits your needs. With so much space, so many updates, and nothing left to do but move in, this is one you’ll want to see!
| Price History | |
|---|---|
| 8/27/2026 | Listed $324,999 |
General Features
| Sewer | Public Sewer |
|---|---|
| Possession | Close Of Escrow |
| Construction Materials | Brick,Frame |
| Security Deposit | 10000 |
| Township | Millcreek Township |
| Property Subtype | Single Family Residence |
| Tax Year | 2026 |
| County | Erie |
| Property Type | Residential |
| Garage Y/N | true |
| Status | Pending |
| Directions | W 38th to Woodhaven Dr. Left on Holiday, right on Patio. Home on Right. |
| ModificationTimestamp | 2026-08-31T18:54:59.273-00:00 |
| City | Erie |
| Zoning Description | Residential |
| MLS Area | 6 - Millcreek S of W26 |
| Lot Size Units | Acres |
| Tax Annual Amount | 4333 |
| Home Warranty Y/N | false |
| Standard Status | Pending |
| Tax Assessed Value | 148350 |
| PostalCity | Erie |
| Heating | Gas,Hot Water |
| Cooling | Central Air,Gas |
| High School District | Millcreek |
| Middle/Junior School District | Millcreek |
| Elementary School District | Millcreek |
| Property Sub Type Additional | Single Family Residence |
| Year Built | 1966 |
| Year Built Details | Actual |
| Property Condition | Resale,Updated/Remodeled |
| Full Baths | 1 |
| Roof | Asphalt |
| Garage Spaces | 2 |
| Architectural Style | One Story |
| Stories Count | 1 |
| Levels | One |
| Appliances | Dishwasher,Electric Oven,Electric Range,Microwave,Refrigerator |
| Total Rooms | 11 |
| Subdivision Name | Woodhaven |
Interior Features
| Basement (Y/N) | true |
|---|---|
| Air Conditioning Y/N | true |
| Heating Y/N | true |
| Fireplace Y/N | true |
| LivingAreaSource | Assessor |
| Total Baths | 2 |
| Total Bedrooms | 3 |
| Basement | Full,Finished |
| Flooring | Hardwood,Tile |
| Total Fireplaces | 1 |
| Half Baths | 1 |
| Fireplace Features | Gas |
Exterior Features
| Water Source | Public |
|---|---|
| Lot Size Area | 0.37 |
| Building Area Total | 1540 |
| Lot Dimensions | 100x150x0x0 |
| Lot Size Acres | 0.37 |
| Total Parking | 1 |
| Parking Features | Attached |
| Road Surface Type | Paved |
Amenities
- Foreclosure
- Views
- Short Sale
- New Construction
- Adult 55+
- Lease To Own
- No HOA Fees
- Furnished
- Primary On Main
- Air Conditioning
- Seller Finance
- Green
- Fixer Upper
- Horse
- Golf
- Fireplace
- Deck
- Garage
- Basement
- Pool
Property vs Single Family Average in 16506
Price
Taxes
Year Built
 Greater Erie Board of Realtors® Inc. All information deemed reliable but not guaranteed. All properties are subject to prior sale, change or withdrawal. Neither listing broker(s) or information provider(s) shall be responsible for any typographical errors, misinformation, misprints and shall be held totally harmless. Listing(s) information is provided for consumer's personal, non-commercial use and may not be used for any purpose other than to identify prospective properties consumers may be
