

Open House Sun, Sep 13th 01:00 PM - 03:00 PM
Address
3830 Eliot Road, Erie, PA
Price
$ 230,000
Property Attributes
- MLS#191785
- TypeSingle Family
- Listing Status Active
- CountyErie
- CityErie
- Area3 - Erie Southwest
- NeighborhoodGlenwood Hills
- Zip16508
- Style
- Year Built1939
- Taxes$ 5517
- Price$ 230,000
- Bedrooms3
- Full Bathrooms1
- Half Bathrooms0
- Sqr Footage1800
- Lot Size0.11 Acres
Data Source:
Greater Erie MLS (GEMLS)
Property Description
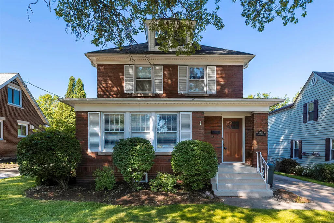
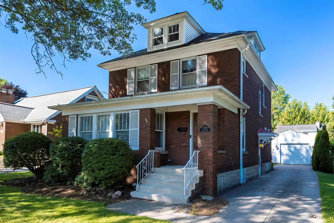
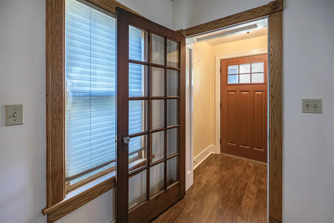
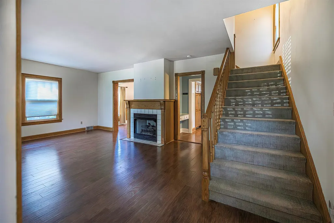
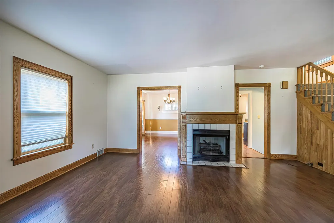
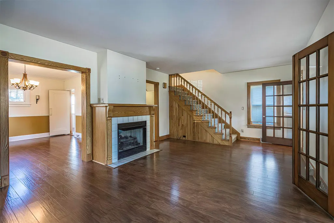
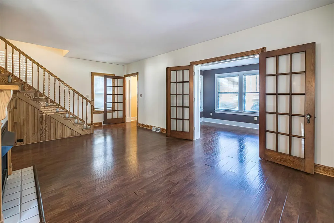
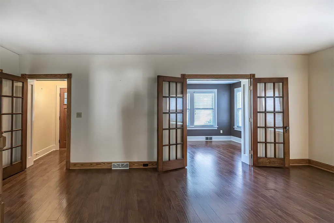
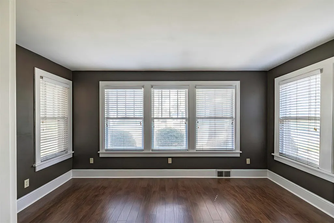
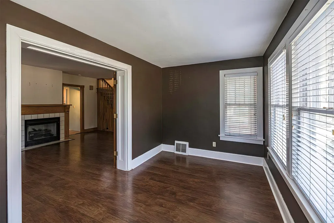
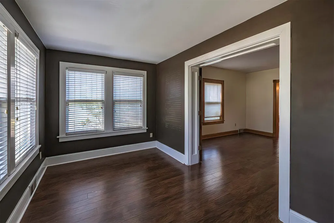
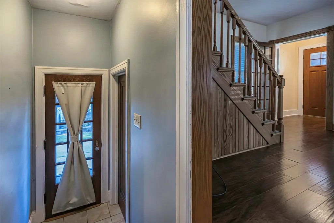
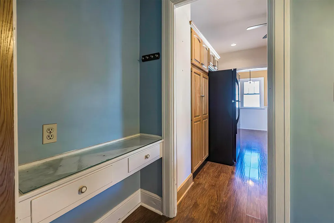
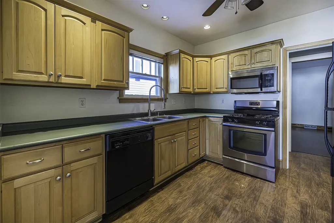
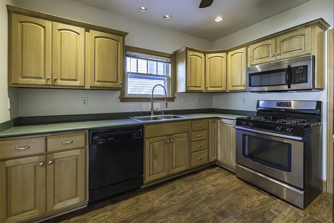
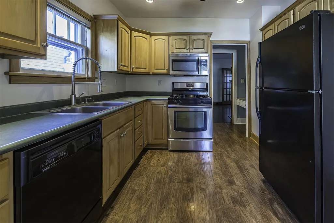
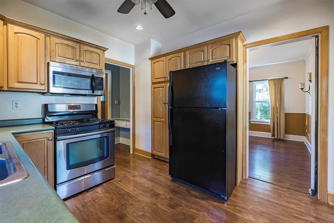
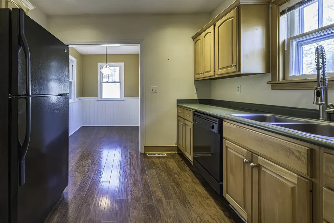
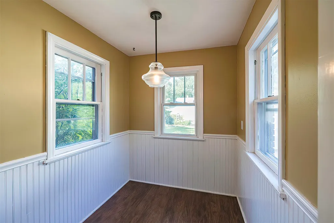
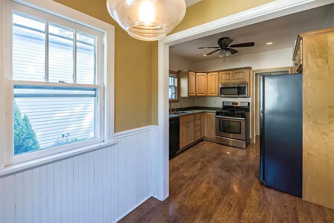
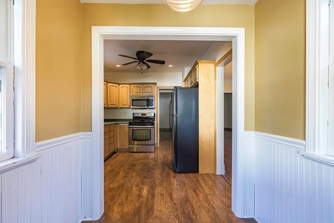
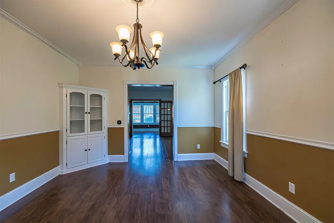
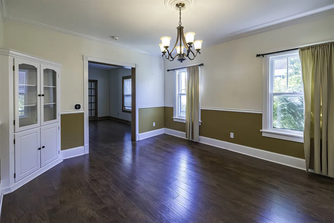
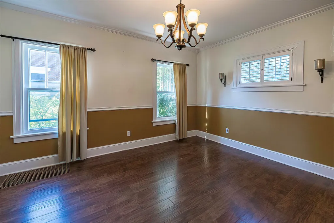
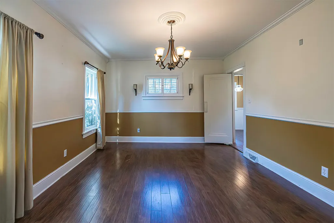
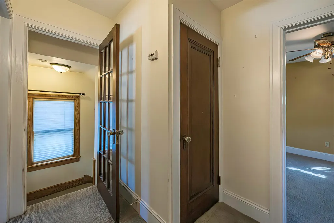
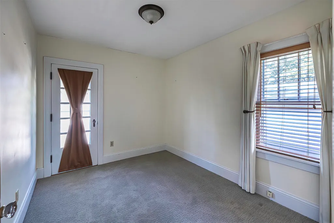
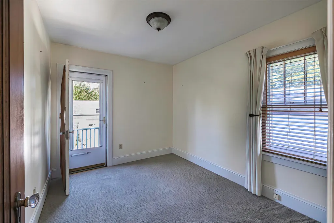
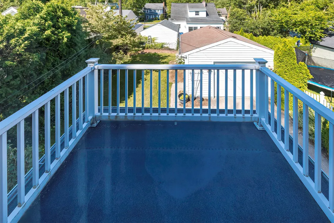
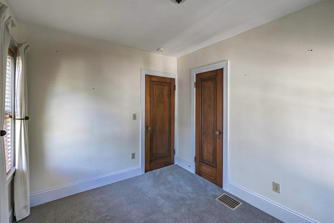
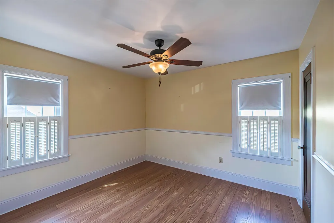
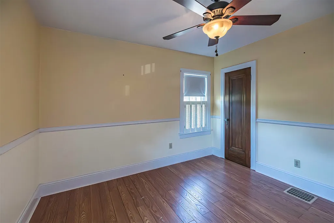
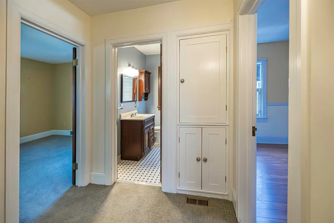
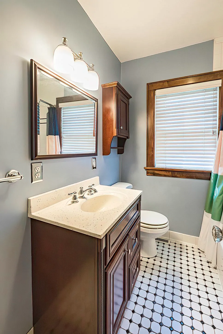
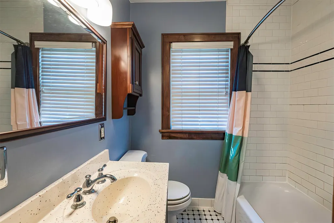
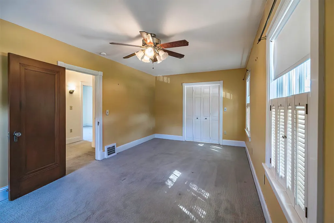
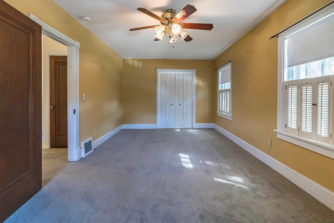
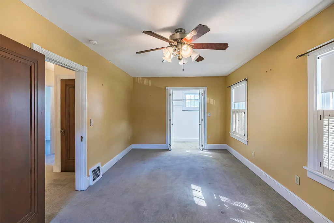
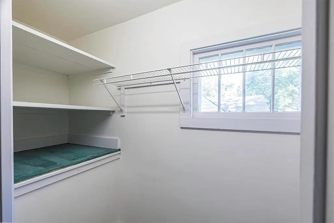
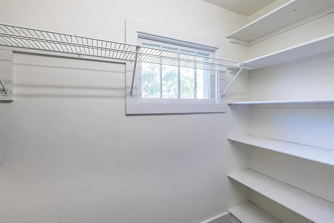
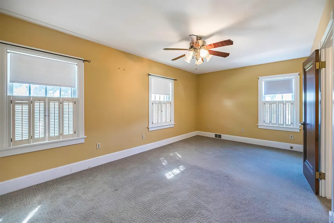
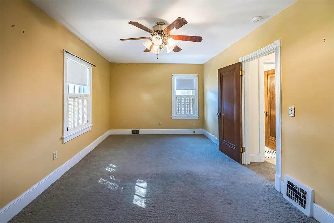
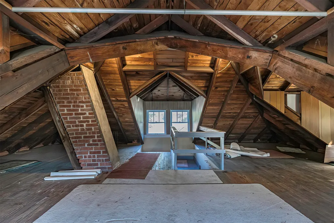
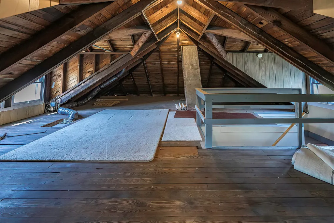
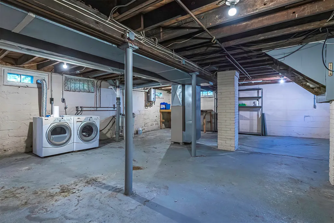
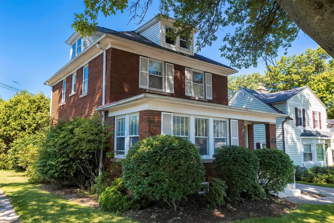
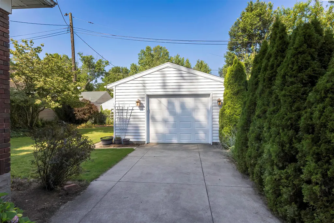
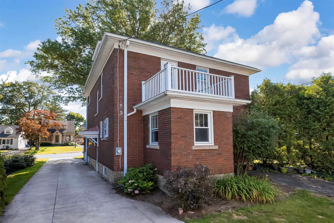
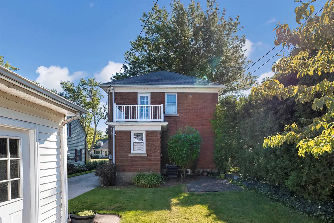
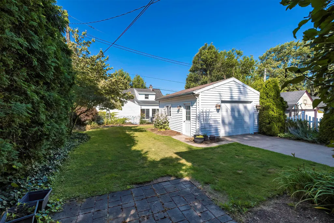
Where timeless craftsmanship meets modern living. This charming brick Craftsman on a tree-lined street blends original woodwork, beautiful built-ins, and French doors with fresh, inviting spaces designed for today's lifestyle. The maple kitchen features a cozy breakfast nook, with all appliances included. An oversized one-car garage, full basement, and spacious attic provide plenty of room for storage and flexibility. Full of character and move-in ready, this is a home you'll love from the moment you step inside. 3830 Eliot is centrally located and ready for its next owner! Comes with a 1 Year Home Warranty!
| Price History | |
|---|---|
| 6/30/2026 | Listed $249,900 |
| 8/6/2026 | 2$245,000 |
| 8/18/2026 | 2$240,000 |
| 9/9/2026 | 4$230,000 |
General Features
| Sewer | Public Sewer |
|---|---|
| Possession | Close Of Escrow |
| Construction Materials | Brick |
| Security Deposit | 5000 |
| Township | Erie |
| Property Subtype | Single Family Residence |
| Tax Year | 2026 |
| County | Erie |
| Property Type | Residential |
| Garage Y/N | true |
| Status | Active |
| Directions | Heading East on W 38th, past zoo, turn right on to Eliot. |
| ModificationTimestamp | 2026-09-10T12:47:18.517-00:00 |
| City | Erie |
| Zoning Description | R-1 |
| MLS Area | 3 - Erie Southwest |
| Lot Size Units | Acres |
| Tax Annual Amount | 5517 |
| Home Warranty Y/N | true |
| Standard Status | Active |
| Tax Assessed Value | 135000 |
| PostalCity | Erie |
| Heating | Forced Air,Gas |
| Cooling | Central Air |
| High School District | City-Erie |
| Middle/Junior School District | City-Erie |
| Elementary School District | City-Erie |
| Property Sub Type Additional | Single Family Residence |
| Year Built | 1939 |
| Year Built Details | Estimate |
| Property Condition | Excellent,Resale |
| Full Baths | 1 |
| Roof | Asphalt |
| Garage Spaces | 1 |
| Architectural Style | Two Story |
| Stories Count | 2 |
| Levels | Two |
| Appliances | Dishwasher,Disposal,Gas Oven,Gas Range,Refrigerator,Dryer,Washer |
| Patio/Porch Features | Patio,Porch |
| Total Rooms | 9 |
| Community Features | Sidewalks |
| Subdivision Name | Glenwood Hills |
Interior Features
| Basement (Y/N) | true |
|---|---|
| Air Conditioning Y/N | true |
| Heating Y/N | true |
| Fireplace Y/N | true |
| LivingAreaSource | Assessor |
| Total Baths | 1 |
| Total Bedrooms | 3 |
| Basement | Full,Unfinished |
| Flooring | Carpet,Hardwood |
| Total Fireplaces | 1 |
| Fireplace Features | Gas |
Exterior Features
| Water Source | Public |
|---|---|
| Lot Size Area | 0.11 |
| Building Area Total | 1800 |
| Lot Dimensions | 43x110x0x0 |
| Lot Size Acres | 0.11 |
| Total Parking | 3 |
| Lot Features | Landscaped,Level,Secluded |
| Parking Features | Oversized,Garage Door Opener |
| Road Surface Type | Paved |
| Exterior Amenities | Porch,Patio |
Amenities
- Foreclosure
- Views
- Short Sale
- New Construction
- Adult 55+
- Lease To Own
- No HOA Fees
- Furnished
- Primary On Main
- Air Conditioning
- Seller Finance
- Green
- Fixer Upper
- Horse
- Golf
- Fireplace
- Deck
- Garage
- Basement
- Pool
Property vs Single Family Average in 16508
Price
Taxes
Year Built
 Greater Erie Board of Realtors® Inc. All information deemed reliable but not guaranteed. All properties are subject to prior sale, change or withdrawal. Neither listing broker(s) or information provider(s) shall be responsible for any typographical errors, misinformation, misprints and shall be held totally harmless. Listing(s) information is provided for consumer's personal, non-commercial use and may not be used for any purpose other than to identify prospective properties consumers may be
